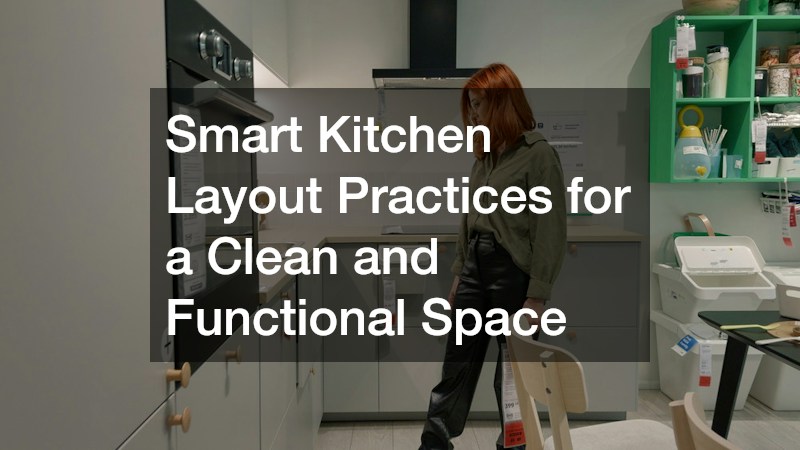
The kitchen is universally acknowledged as the operational command center and social heartbeat of the modern residence. It is a high-traffic hub where culinary prep, casual dining, family management, and social entertaining continuously converge throughout the day. Because this space handles so many distinct activities simultaneously, its underlying physical layout directly dictates household operational efficiency, daily cleanliness, and overall stress levels. A poorly planned kitchen layout inevitably leads to spatial bottlenecks, overflowing countertops, awkward cleaning routines, and unnecessary physical fatigue during meal preparation.
Over the past decade, interior architecture has evolved far beyond the rigid, traditional “work triangle” of the mid-20th century. Modern lifestyle demands have rendered simple sink-stove-refrigerator configurations obsolete in favor of dynamic, task-oriented zones designed around raw preparation, thermal cooking, wet cleanup, concealed storage, and casual guest gathering. Achieving a space that remains both visually pristine and effortless to work in requires a holistic approach that bridges spatial geometry, storage ergonomics, mechanical utility placement, and exterior structural protections. Exploring smart layout principles, material choices, and multi-trade integration strategies will help transform your kitchen into an organized, efficient, and beautiful centerpiece for your home.
Optimizing Kitchen Work Zones and Traffic Flow

A clean and functional kitchen relies on intuitive spatial planning that minimizes unnecessary steps and prevents physical congestion between cooks, family members, and guests. Establishing logical movement pathways ensures that meal preparation flows smoothly from raw storage to final plating.
Establishing Ergonomic Work Zones for Seamless Prep and Cooking
Rather than forcing appliances into a strict triangular shape, modern spatial planning organizes the kitchen into self-contained activity nodes. The prep zone—where chopping, mixing, and measuring occur—requires a wide, unobstructed stretch of counter space positioned directly between the primary food cold storage and the waste disposal area. Establishing dedicated landing zones on both sides of cooktops and refrigerators prevents hot cookware or heavy grocery bags from blocking walkways. When configuring layout footprints for a custom home, architectural planners tailor aisle widths and circulation paths precisely to the family’s cooking habits, ensuring adequate clearance for multiple cooks to maneuver simultaneously.
To maintain comfortable movement and safety throughout the primary kitchen aisles, adhere to these fundamental spatial clearance guidelines:
- Maintain a minimum aisle width of 42 inches for single-cook kitchens and 48 inches for multi-cook households to allow appliance doors and deep drawers to open fully without blocking main foot-traffic corridors.
- Provide at least 15 inches of continuous, level landing counter space adjacent to the latch side of the refrigerator for unhindered grocery unloading.
- Ensure a minimum of 12 inches of heat-safe counter space on one side of a cooktop and 15 inches on the other to accommodate hot handles and plating trays safely.
- Allocate a continuous prep surface at least 36 inches wide and 24 inches deep directly adjacent to the primary sink for uninhibited food processing.
Streamlining Cabinetry and Pantry Layouts for Clutter-Free Counters
Countertop clutter is often the result of inadequate, poorly organized cabinetry. Deep base drawers have largely replaced traditional lower cabinets with fixed shelves because they pull out completely, bringing cookware and heavy appliances into full view without forcing you to kneel and search through dark corners. Vertical pull-out trays positioned near the range keep baking sheets, cutting boards, and spices neatly contained yet immediately accessible. Integrating tailored storage solutions within walk-in or reach-in pantries using custom closets ensures that dry goods, small appliances, and bulk supplies have designated homes behind closed doors, keeping primary kitchen counters clear of visual noise.
Surface Selection and Storage Optimization for Easy Maintenance

Maintaining a spotless kitchen requires choosing durable, hygienic materials and incorporating hidden storage solutions that streamline daily cleaning routines.
Choosing Non-Porous Surface Slabs for Effortless Sanitization
Countertops endure constant contact with raw ingredients, acidic liquids, heavy pots, and abrasive cleaning agents. Selecting non-porous, highly durable slab surfaces prevents food oils, wine, and bacteria from penetrating the material, making daily wipe-downs fast and thorough. Engineered quartz and dense natural quartzites are highly favored for their exceptional stain, scratch, and moisture resistance. Sourcing high-grade stone materials through a trusted local countertop company ensures that your slabs are digitally templated to fit tightly against walls and cabinets, minimizing wide caulk lines and awkward corner seams where grease and crumbs tend to accumulate.
To maximize hygiene and simplify maintenance across your primary preparation surfaces, consider these material and design choices:
- Install full-height slab backsplashes behind cooktops and sinks to eliminate dirty grout lines entirely behind primary cooking zones.
- Choose polished or finely honed surface finishes that seal microscopic surface pores against liquid absorption and acid etching.
- Specify eased or rounded edge profiles along counter perimeters to reduce chip risks from heavy cast-iron cookware.
- Apply high-performance penetrating sealers to natural stone slabs annually to preserve oil and stain resistance over decades of heavy daily use.
Eliminating Visual Clutter with Smart Organization Systems
A functional layout should conceal everyday items that typically clutter work surfaces when not in use. Dedicated appliance garages equipped with tambour doors or pocket hinges hide coffee makers, blenders, and toasters while keeping them plugged in and ready for immediate use. Integrating dual-bin pull-out cabinets for trash and recycling directly within the food prep zone prevents unsightly waste baskets from occupying floor space. Applying proven principles of home organizing to the interior layout of your drawers ensures that every utensil, food container, and spices canister has a labeled, perfectly sized compartment.
Strategic Placement of Mechanical, Electrical, and Plumbing Utilities
Behind every clean, high-performing kitchen lies a meticulously planned network of mechanical utilities. Positioning sinks, outlets, and drains correctly streamlines dishwashing routines and ensures safe electrical distribution.
Positioning Sinks, Dishwashers, and Drainage for Maximum Hygiene
The cleaning zone is the primary work area for food hygiene and sanitation. Positioning the primary dishwasher directly adjacent to the main cleanup sink and trash disposal unit creates an efficient, single-direction workflow for scraping, rinsing, and loading dishes. Installing a secondary prep sink on a central kitchen island creates a physical barrier between raw food washing and dirty dish accumulation. Engaging experienced plumbing services during the layout phase guarantees that water supply lines, drain lines, vent stacks, and water filtration systems are sized and positioned correctly to prevent foul drainage odors and slow-draining sinks.
When planning your kitchen cleanup and dishwashing workstation, incorporate these essential layout rules:
- Position the main dishwasher within 36 inches of the primary sink edge for effortless loading without dripping water across floor finishes.
- Ensure at least 21 inches of clear standing space between the open dishwasher door and adjacent cabinets or walls.
- Place the primary trash and recycling pull-out directly between the sink and dishwasher to streamline prep cleanup before loading.
- Install high-capacity garbage disposals with sound-insulating housings to process organic food scraps quickly without vibrating stone tops.
Designing Safe, Code-Compliant Electrical Layouts for Countertop Appliances
Modern kitchens house an array of high-draw electric appliances, from induction cooktops and built-in wall ovens to microwave drawers and high-wattage air fryers. A smart electrical layout strategically distributes power outlets along counter backsplashes and island sidewalls, eliminating dangerous dangling cords. Hiring certified local residential electricians ensures that all countertop circuits are protected by ground-fault circuit interrupters, high-draw appliances receive dedicated breaker circuits, and pop-up outlets are safely integrated into island stone surfaces in full compliance with local building safety codes.
Exterior Structural and Site Protections Safeguarding the Kitchen Envelope
A kitchen layout cannot remain clean, safe, and functional if hidden structural threats disrupt the building envelope. Protecting interior walls, millwork, and subfloors from pest infestations and groundwater intrusion is essential for preserving your kitchen investment.
Preventing Wood-Destroying Organisms from Threatening Kitchen Millwork
Kitchens are inherently vulnerable to pest activity due to the presence of water pipes, food waste, and ambient warmth. Wood-boring insects can enter through tiny foundation gaps and compromise structural wall studs, floor joists, and custom wood cabinetry behind baseboards. Plumbers and carpenters must ensure that wall penetrations around supply lines are completely sealed. Implementing a proactive plan for carpenter ant control around your home’s exterior perimeter prevents satellite colonies from nesting inside warm, moisture-prone wall cavities behind sinks, dishwashers, and refrigerator water lines.
To safeguard custom kitchen millwork and framing from hidden pest damage, establish these preventive routines:
- Inspect cabinet sink bases monthly for subtle pipe leaks, dripping shut-off valves, or elevated humidity levels.
- Seal all utility wall penetrations behind cabinets using expanding polyurethane foam paired with copper mesh barriers.
- Maintain a clean, dry perimeter zone along the exterior house foundation free of standing water, thick mulch, and firewood piles.
- Schedule annual professional pest inspections to identify and treat wood-destroying insect activity before structural framing is damaged.
Stabilizing Adjacent Ground Slopes to Prevent Moisture Intrusion
If your kitchen sits on a ground floor adjacent to sloping yard terrain, high groundwater pressure can seep through foundation walls and subfloors. Persistent subfloor moisture warps hardwood flooring, rots cabinet bases, and creates persistent musty odors. Installing structurally engineered retaining walls along exterior slopes holds back soil, redirects surface water runoff away from the home, and stabilizes the ground surrounding ground-floor kitchen walls, ensuring the subfloor remains dry and structurally sound.
Master Planning and Executing Full Kitchen Transformations

Bringing a complex kitchen design from initial concept to completion requires careful coordination between interior space planning, exterior site conditions, and multi-trade construction teams.
Coordinating Outdoor Living Flow with Interior Kitchen Design
Modern home design places a strong emphasis on indoor-outdoor living, creating smooth visual and functional connections between indoor kitchens and outdoor dining spaces. Aligning kitchen traffic aisles with sliding glass doors or pass-through windows allows hostesses to transport food and drinks safely between indoor prep stations and outdoor patios. Partnering with a skilled hardscaping company ensures that outdoor patio elevations, pavers, and threshold drain systems are built flush with interior kitchen flooring, preventing trip hazards and keeping rainwater from blowing into the house during storms.
Consider these key design details when connecting your indoor kitchen to outdoor living zones:
- Align primary indoor kitchen aisles directly with exterior patio doors to create unobstructed, linear pathways for foot traffic.
- Install wide pass-through window counter ledges to transfer serving platters and glassware easily between prep zones and outdoor counters.
- Choose continuous flooring materials or color-matched stone palettes to visually extend the interior kitchen footprint onto the patio.
- Integrate recessed exterior drainage channels along patio door thresholds to catch driving rain before it crosses interior finishes.
Managing Multi-Trade Coordination for Seamless Layout Execution
Executing a comprehensive kitchen remodel involves a complex sequence of structural wall removals, subfloor leveling, utility rough-ins, drywall repairs, cabinet installations, and stone fabrication. Attempting to manage these trades independently often leads to scheduling conflicts, miscommunicated dimensions, and costly project delays. Contracting professional home remodeling services provides you with experienced project management, ensuring that plumbers, electricians, masons, and cabinet installers work in proper sequence under a single, unified contract and warranty.
Designing a clean, highly functional, and effortless kitchen layout requires a deliberate synthesis of spatial ergonomics, durable material selection, and behind-the-scenes mechanical engineering. Moving beyond static traditional design templates toward dynamic, task-oriented zones allows you to eliminate spatial bottlenecks, streamline daily meal preparation, and keep counter surfaces naturally clutter-free. Choosing non-porous stone surfaces, integrated storage systems, and code-compliant utility layouts ensures your kitchen operates as a high-performance workspace that minimizes daily maintenance stress.
However, true longevity in kitchen design extends beyond visible cabinetry and stone countertops. Incorporating proactive structural protections—such as exterior ground stabilization, perimeter pest defenses, and precise multi-trade execution—safeguards your investment against concealed moisture intrusion, electrical hazards, and subfloor degradation. When every interior detail and structural safeguard works in harmony, your kitchen transcends its practical duties to become a resilient, welcoming sanctuary that elevates daily home life and retains its value for decades to come.